Shukhov Tower on Shabolovka: How Geometry Became Architecture
Discover how the Shukhov Tower uses straight steel members, six hyperboloid sections and telescopic assembly, and how a radio structure became a Moscow landmark.
The Shukhov Tower on Moscow's Shabolovka has no conventional facade. Its outline emerges from intersecting metal members and horizontal rings. The sky remains visible through it. Although its profile appears curved, the principal lines generating that surface are straight. The meeting of geometry and structural design is what makes this radio tower so distinctive.
Completed in 1922 to Vladimir Shukhov's design, it began as communications infrastructure and later became associated with television. Understanding its original task and construction explains more than a contest over whether it was taller or lighter than another famous tower.
A radio station needed a structure
The project and its preparations date to 1919, while construction of the tower itself continued through 1920-1922. The Archive of the Russian Academy of Sciences describes a much taller initial proposal with nine sections, followed by a six-section design under conditions of metal shortage. Available resources shaped the scale of the finished work.
A radio station required several connected systems: transmitting equipment, electrical power, antennas and structures to support them. The tower was not, by itself, a machine broadcasting speech or music. It performed the structural part of a larger technical task. Completion of its metalwork, testing a transmitter and beginning a particular broadcasting service could therefore occur on different dates.
That relationship between an individual structure and a wider technical system provides a useful connection with the GOELRO electrification plan. Power stations, transmission lines and radio facilities did different jobs, but each depended on coordinated design, equipment, construction and operation. A photograph of a single impressive object can conceal that network of work.
How straight members create a curved surface
The basic geometry of a section is a hyperboloid of one sheet. The name is less intuitive than the shape. Imagine two horizontal rings with straight members running between points offset around their circumferences. Arrange the members in two crossing directions, and they form a spatial lattice with a narrowing waist.
The curved outline does not require every member to be bent along that outline. Each individual member can remain straight; the overall surface results from their arrangement. A model made from threads or thin sticks can demonstrate this property of a ruled surface.
However, the model explains geometry, not the safety of a real structure. A tower also requires calculations of member dimensions, connections, stability, loads and foundations. An attractive lattice drawn on paper does not establish that an arbitrary collection of rods will withstand wind or its own weight. Shukhov's achievement was to turn a geometrical possibility into a functioning structural system.
An article by mathematicians Nikolai Andreev and Nikolai Panyunin reproduces the historical description of Shukhov's openwork tower patent. That primary document connects the straight members, their fastening at intersections and the horizontal rings. The principle concerns an assembly of connected parts, not merely a decorative pattern placed over a separate structure.
Reading the six sections
The official description of the tower's protected heritage features identifies six lattice sections stacked above one another, decreasing in diameter. The members meet stiffening rings at their ends. The plan is circular, and the successive sections form the narrowing overall silhouette.
In a photograph, diagonals on the nearer side overlap those on the farther side. The resulting pattern can look more complicated than a drawing of one section. A useful way to read the structure is to find its horizontal rings first, follow one family of slanting lines, and then trace the crossing family. What initially appears to be ornament becomes an intelligible arrangement of structural parts.
The smaller upper sections contribute to the impression of lightness. But visual lightness and actual load-bearing behaviour are different things. An open metal lattice still requires inspection, material protection and attention to its connections. Transparency does not make a structure immune to deterioration.
The rings also help the viewer distinguish separate sections within the continuous silhouette. Without following those boundaries, it is easy to imagine a single smooth object. Looking closely reveals repetition with changes in scale, which gives the tower much of its visual rhythm.
What telescopic construction meant
The Academy archive highlights the telescopic assembly method: sections were raised through the structure already standing, avoiding scaffolding over the tower's full height. The term describes a resemblance to extending a telescope. It does not mean the completed tower could repeatedly fold into itself.
This distinction separates the construction process from the behaviour of the finished structure. Once the sections were secured, their connections and the overall structural arrangement performed their intended role. The lifting method had served the different purpose of bringing large assemblies into position.
Shabolovka consequently poses two related engineering questions. What shape and arrangement should the finished tower have? And how could that design be assembled with the available materials, equipment and workforce? Answering the first question did not automatically solve the second. The method of construction was part of the achievement.
Radio first, television later
In 1922 the structure belonged to a radio installation. Its television role came later. The Nekrasov Library account connects that transition with the 1930s and dates the start of regular Moscow television-centre broadcasts to March 1939. Calling it a television tower from the outset transfers a later function back into its original construction history.
Height figures also need definitions. Accounts give rounded dimensions around 150 metres, while other measurements include upper equipment. Before comparing towers, a reader should ask whether the figure describes the main structure or includes additions above it. For understanding Shukhov's system, its six sections and their geometry are more instructive than a disagreement created by rounding or different measurement boundaries.
The distinction between a tower and its technical equipment also explains how a structure can remain recognisable while its use changes. The silhouette belongs to the supporting framework; the service provided depends on the installation operating with it. Those histories overlap without being identical.
Why this is architecture as well as engineering
The official heritage description protects more than the material and structural arrangement. It also identifies the tower's role as a high landmark within its surrounding streets and neighbourhood. Architecture can therefore be discussed without a conventional sequence of rooms, windows and an entrance hall. Scale, rhythm and silhouette shape a city's appearance too.
Other Moscow structures offer useful comparisons. In the Moscow Metro, engineering supports the experience of a station interior. The Seven Sisters shape the skyline through substantial building masses. In Worker and Kolkhoz Woman, metal forms human figures. At Shabolovka, the exposed load-bearing lattice itself becomes the central visual image.
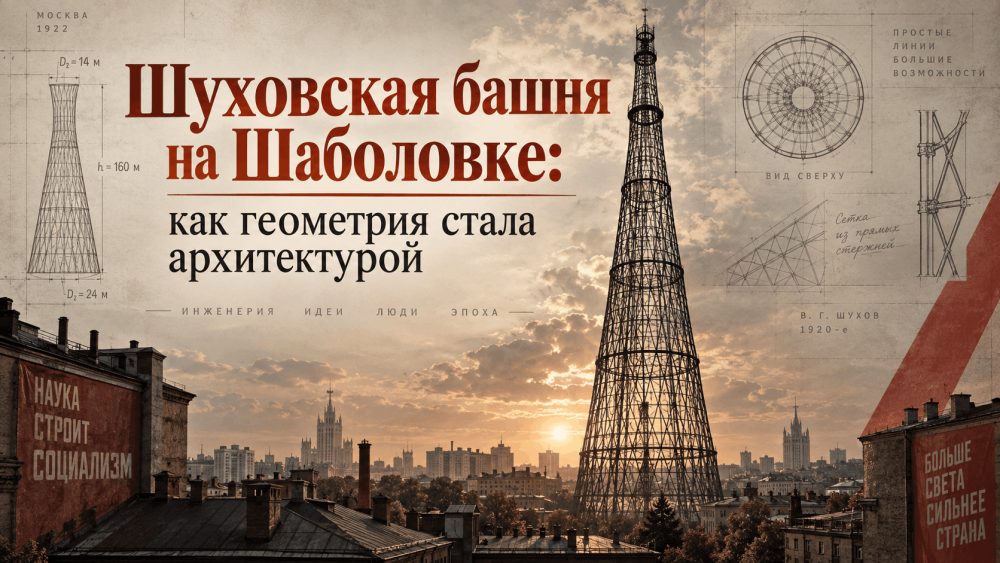
The cover for this article is an original explanatory diagram, not an archival photograph or an accurate assembly drawing. It illustrates the idea of crossing straight elements. Studying the actual tower requires archival images, measured drawings and documentation. A simplified image can make the principle easier to understand without replacing the original structure as evidence.
Sources
- Archive of the Russian Academy of Sciences: Shukhov's engineering works and radio tower, in Russian.
- N. Andreev and N. Panyunin, “Shukhov Towers,” Kvant, 2022, No. 3: geometry, diary extracts and patent description, in Russian.
- Ministry of Culture Order No. 1178 of July 8, 2022: protected features of the radio tower, in Russian.
- Nekrasov Library: the Shukhov Tower and the journal Construction of Moscow, in Russian.