VKHUTEMAS: Teaching Art for Industry in Soviet Moscow
Discover VKHUTEMAS, Moscow’s art and technical school: its faculties, spatial exercises and student projects, with a guide to reading its educational legacy.
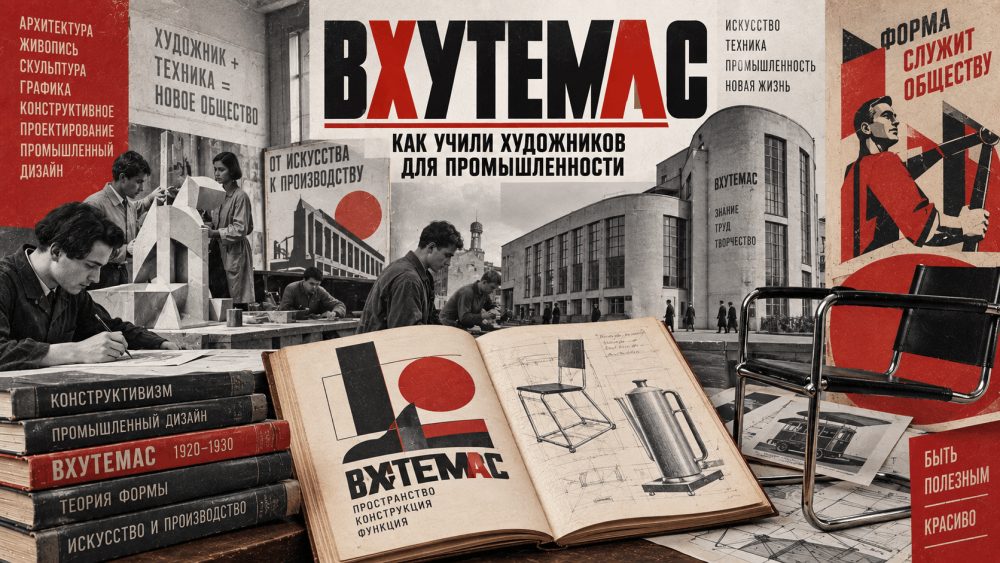
VKHUTEMAS, the Higher Art and Technical Studios established in Moscow in 1920, is often remembered through striking geometric student work. Yet the school addressed a broader question: how should artists be educated for a world in which books, textiles, furniture and buildings require an understanding of production as well as visual judgment?
Looking at its organization and assignments is more revealing than treating VKHUTEMAS as the name of a style. A student model then becomes evidence of a problem being investigated, rather than a mysterious object to be judged solely as attractive or unattractive.
A school with an industrial purpose
VKHUTEMAS brought together the First and Second State Free Art Studios, institutions with roots in the Stroganov school and the Moscow School of Painting, Sculpture and Architecture. The Moscow Architectural Institute's historical account places this reorganization within the transformation of artistic education after the revolution.
A decree dated 18 December 1920, reproduced in that account, defined the institution's purpose as training highly qualified artists for industry and educators for vocational and technical teaching. This was a document of Soviet Russia: the Soviet Union had not yet been formed.
That stated purpose expanded the professional question. An artist could be concerned with something intended for manufacture and use, not only with an object destined for an exhibition. The practical issue becomes what kinds of knowledge allow a visual proposal to become a functioning thing. Appearance is part of the answer, but so are material, process and use.
This does not mean that an institutional objective proves its own success. A decree describes what a school is intended to do. To discover how teaching worked, one must examine programs, workshops and surviving student projects. To discover what reached everyday life, one needs evidence of manufacture and use as well.
Why painting and metalworking belonged in the same institution
The school's fields included painting, sculpture, architecture, printing, textiles, ceramics, wood and metal. Woodworking and metalworking were combined in 1926. The institute's faculty overview describes practical work in a printing shop and an interest in useful domestic objects in ceramics. These were different forms of work with different constraints.
A printed page has a reading order and technical limits associated with reproduction. A cup has volume, stability, a surface and a relationship to the hand. A cabinet has joints, structural requirements and a particular way of being opened. Teaching all three through a single set of decorative motifs would leave essential questions unanswered.
Some questions, however, can cross those boundaries. Which element should be noticed first? How do parts relate to a whole? What makes an arrangement appear stable or unbalanced? When does repetition create rhythm? The history of the Soviet poster offers related examples of how visual organization shapes the reception of a message.
The point of comparing these objects is not to erase their differences. It is to distinguish a general visual problem from the additional knowledge required by a particular medium. That distinction gives a useful way of understanding why broad artistic preparation and specialized workshops might coexist.
Seeing relationships before choosing a style
The school's general preparation addressed color, volume, surface and space. Its teachers did not all follow an identical approach, and its history cannot be reduced to a uniform rejection of classical traditions. This matters when looking at early Soviet art: geometric work is not automatically evidence of one undifferentiated doctrine.
A simple exercise invented for this article can illustrate the underlying problem. Place a black rectangle and a small red circle on a white sheet. First put the circle near the middle; then move it toward an edge without changing either shape's size. The ingredients remain the same, but their relationships change. So do the apparent balance and the direction in which the eye is drawn.
This is not a reconstruction of an authenticated VKHUTEMAS assignment. It is an explanation of why a restricted formal problem can be useful. Changing one variable makes it easier to discuss what caused a visual effect. Adding decoration at every stage would make that cause harder to identify.
Several further questions follow. Does the effect remain when the image is reduced? Does changing the contrast make the same element appear more prominent? Is the result clear to another observer, or only to the person who arranged it? These questions turn a personal preference into something that can be examined and compared.
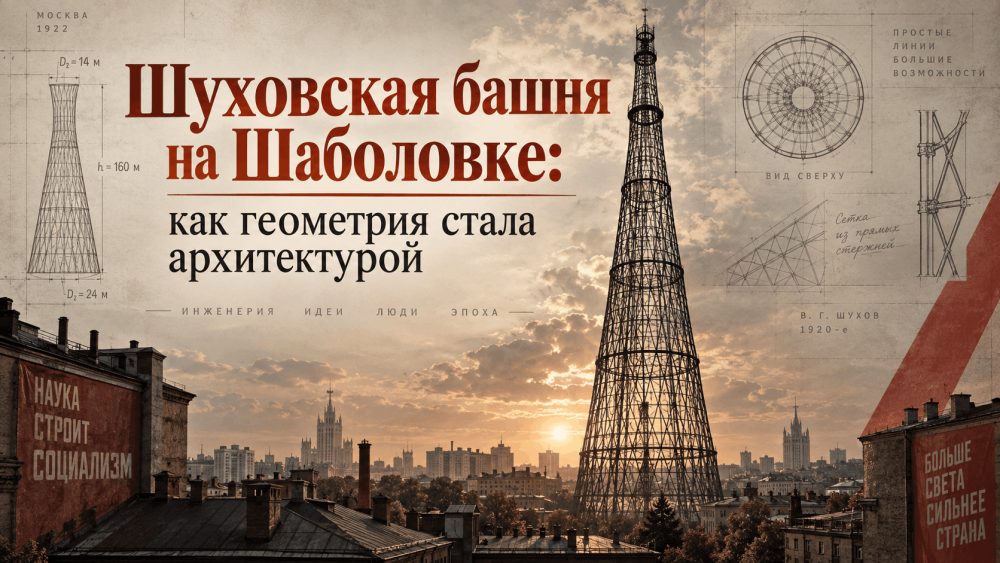
A successful paper composition still does not prove that a chair will be strong or a building convenient. Visual analysis and technical testing answer different questions. The Shukhov Tower provides another context for considering the relationship between form and construction without assuming that an elegant diagram is sufficient evidence of structural performance.
Space as a subject of study
OBMAS, the United Left Workshops, was established within the architecture faculty in 1920. Nikolai Ladovsky, Vladimir Krinsky and Nikolai Dokuchaev emphasized space and human perception. The institute's account describes a sequence alternating abstract geometric tasks with architectural projects, using models and perspective representations.
This helps explain why a future architect might work on something that does not yet look like a building. Relations between masses can be examined before rooms, stairs and facade details are introduced. The next challenge is whether a promising formal relationship can remain useful when the purpose of a building is added.
Imagine two equal blocks on a base. Moving them closer together narrows the passage between them. Moving them apart changes the organization of the empty area. This is another present-day illustration, not a claim about a particular historical assignment. It makes a simple point: the gap between objects can be a design decision just as much as the objects themselves.
The example also suggests why a single photograph may be inadequate. A passage that seems open from one direction may be obscured from another. Different viewpoints provide different evidence. Asking what the representation allows us to see is therefore part of examining a project, rather than a distraction from it.
Reading an actual student project
The Moscow Architectural Institute museum lists Ivan Lamtsov's 1922 exercise concerning mass and weight alongside Ivan Sobolev's 1923 design for a three-storey apartment building. It dates the renaming of VKHUTEMAS as VKHUTEIN to 1927 and gives the latter institution's period as 1927 to 1930.
When examining an item in a teaching collection, four questions are useful:
- Who made it, and when? It belongs to a particular student's work at a particular moment.
- What was the assignment? An investigation of a formal property differs from a building proposal with a defined purpose.
- What kind of representation survives? A model, perspective view, plan and section disclose different things.
- What is its status? A student proposal is not, by itself, evidence that a building was constructed or an object manufactured in quantity.
That last distinction prevents a common mistake. An appealing furniture design does not establish that Soviet homes were furnished with it. Factory records, distribution and evidence of actual use would be needed. The history of mass housing addresses a related but separate field of evidence.
Nor should a missing constructed example make the educational work meaningless. A project can be valuable evidence of how a problem was taught even if it was never intended for immediate production. The appropriate question depends on the claim being tested.
A legacy larger than a recognizable look
VKHUTEMAS brings artistic education, materials, production and perception into the same discussion. That is more informative than searching every image for a red circle or diagonal line. An institution's legacy cannot be measured simply by whether later objects resemble its most famous illustrations.
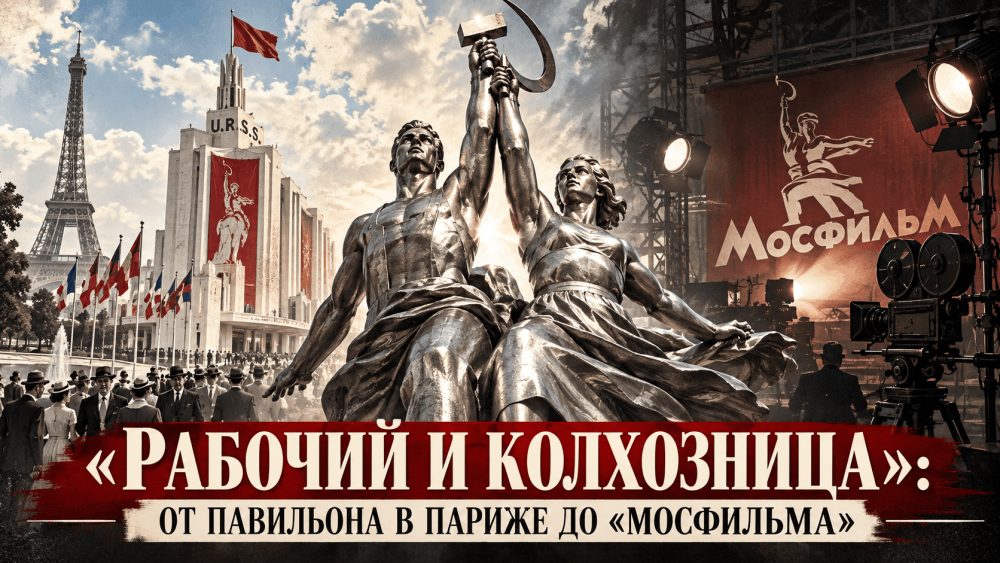
Comparisons can still be illuminating. The history of Vera Mukhina's Worker and Kolkhoz Woman concerns the relationship between an idea, its material realization and its audience on another scale. Such a comparison offers a method of analysis; it does not claim that every Soviet artistic development came from one school.
The most productive first question remains straightforward: what problem was the author trying to solve? It returns geometric forms to their educational setting and helps keep student experiments, built objects and later imitations distinct.
Sources
- Moscow Architectural Institute: history of VKHUTEMAS, including the reproduced founding decree and institutional background.
- VKHUTEMAS faculties, fields of study and workshop activity.
- OBMAS, architectural teaching and the study of space.
- Moscow Architectural Institute museum: VKHUTEMAS and VKHUTEIN, dated student work and chronology.
The cover is an original editorial composition. It does not reproduce a work by a VKHUTEMAS student or teacher.