GUM Architecture: From the Upper Trading Rows to a Soviet Store
Discover how GUM’s 1893 building combined historic facades with covered shopping passages, and why its Soviet reopening in 1953 was a separate milestone.
GUM belongs to the familiar image of Soviet Moscow, yet its building predates the USSR. The Upper Trading Rows opened in 1893. The celebrated reopening of the large store after reconstruction came in 1953. Between those dates, institutions and commercial activity changed, while the architecture continued to shape an entire block beside Red Square.
Separating the building's history from the store's history explains an apparent contradiction: GUM can be both a nineteenth-century architectural monument and a vivid symbol of Soviet urban life.
Architecture designed around shopping
Architect Alexander Pomerantsev was responsible for the Upper Trading Rows project. Its exterior draws on historical Russian architectural forms. Arches, elaborate ornament and tower-like roof features give the building a ceremonial frontage. Behind that frontage, however, lies an arrangement intended for circulation and numerous commercial premises.
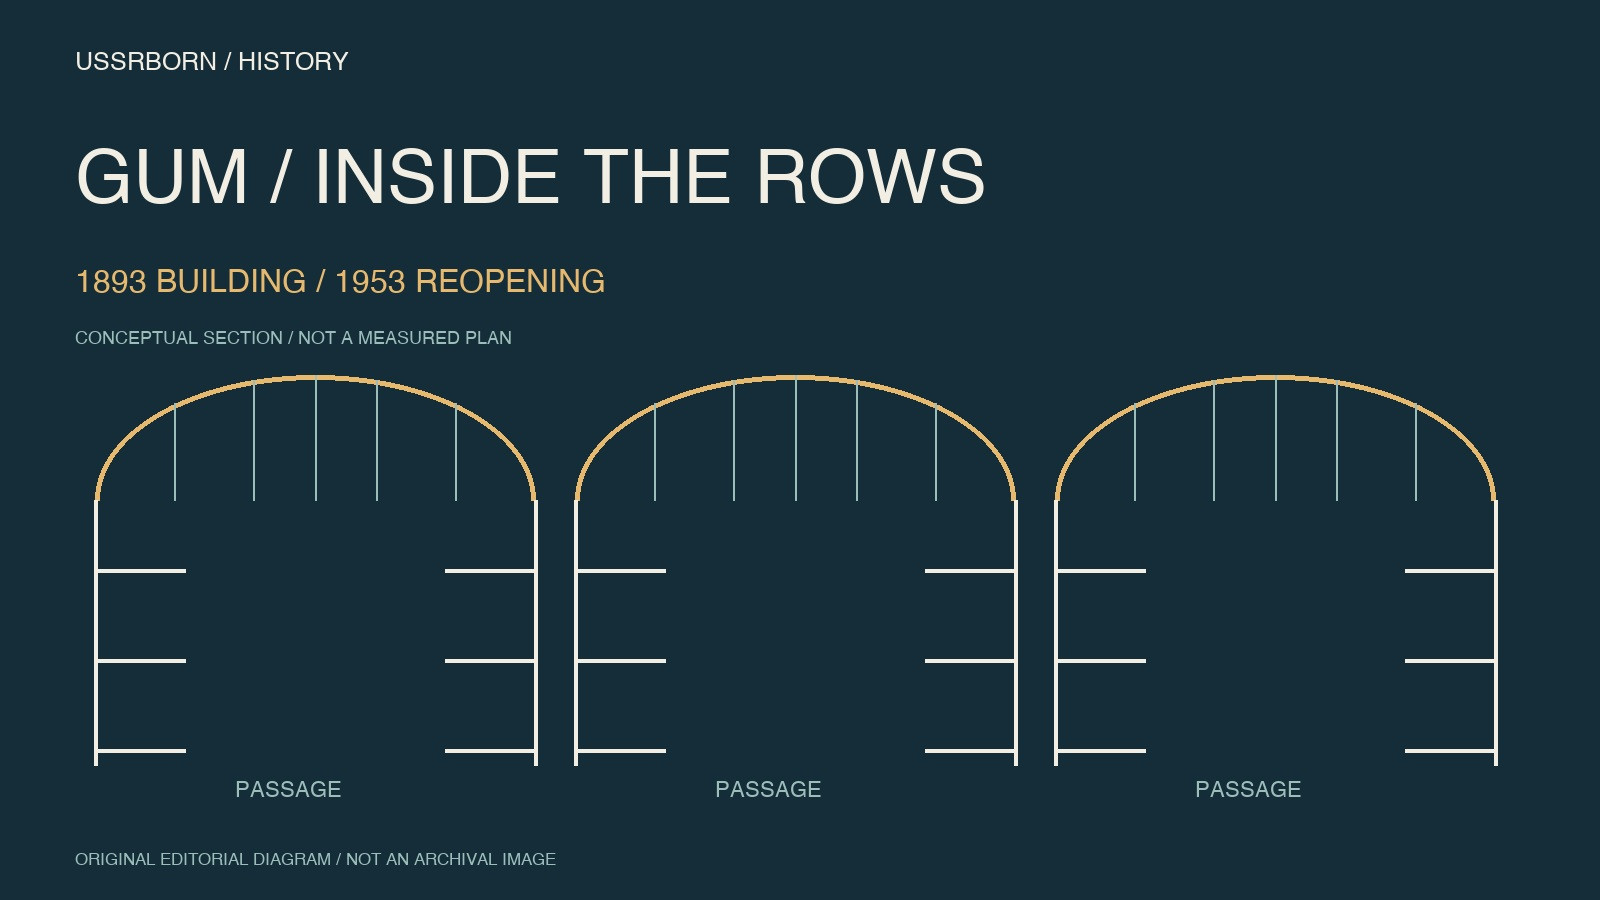
The historical section of a state heritage assessment describes three spacious longitudinal passages using glass and metal. That organization is essential to understanding the building, beyond the question of which historical forms its decoration evokes.
From the square, the facade presents a continuous composition. Inside, a visitor makes choices: continue along a passage, cross to another, or move to an upper level. The building is encountered through successive views of galleries, stairs and shopfronts, rather than understood in a single glance.
A passage as an indoor street
In this architectural setting, a passage is a covered shopping gallery. It organizes movement between commercial spaces. A glazed roof admits daylight and helps the route feel like an interior street, rather than simply a corridor between rooms.
Consider what would happen if the same route were covered with an opaque ceiling. Its direction might remain unchanged, but its sense of openness would be different. The roof therefore contributes to the experience of the space, not just its enclosure. Describing GUM only through the appearance of its facade leaves out a large part of its architectural character.
The visible galleries and connections between levels add another dimension. A visitor can perceive movement elsewhere in the building while following a particular route. The individual shop belongs to a larger shared interior.
A comparison with the Shabolovka radio tower raises a broader question about metal structures: how does engineering shape what a building looks and feels like? The comparison does not mean the two structures use the same design. GUM's covered commercial routes and the tower's open vertical structure answer different practical problems.
The working building behind the shopfronts
An article in Moscow Heritage, issue 25, pages 16-17, lists a private power station, central heating, goods lifts and transverse passages among the complex's facilities. These features restore an easily overlooked part of the story. A large retail building had to receive goods, move them and maintain workable interior conditions, as well as display merchandise.
A separate historical record for the building on Vetoshny Lane discusses an auxiliary part of the complex, its basement and its connection with the main building. It is an address-specific record, so its individual building characteristics should not automatically be assigned to the whole of GUM.
It helps to imagine two routes. One belongs to the shopper moving between displays. The other belongs to goods and the people handling them. The first route depends on the second, even where the visitor cannot see it. A history of commercial architecture consequently concerns the organization of work as well as the arrangement of impressive public interiors.
This perspective also changes the questions asked of a plan. Where do customers move? Where can goods arrive? Which spaces connect floors, and which remain outside the main public route? Such questions make the building intelligible without reducing it to a catalogue of decorative details.
The Upper Trading Rows become Soviet GUM
The building's use changed after the revolution. By the early 1920s, the name GUM belonged to a new stage of its commercial life. The Soviet expansion of the initials meant State Universal Store, often rendered in English as State Department Store. It was the name of an institution, not the original name of the structure opened in 1893.
This phase belongs within the setting of the New Economic Policy, when trade again became a prominent part of daily life. Our article on Soviet posters provides a related way to explore the period's visual communication: an institution could address its customers through both its physical premises and the printed image.
Administrative institutions also occupied the building during later decades. Describing it as a store operating continuously and unchanged since 1893 therefore compresses a complicated biography into a misleading phrase. A building can survive while its functions change. An address does not guarantee continuity of use.
Why 1953 matters
GUM's own published history dates its reopening after reconstruction to 24 December 1953. This marks a renewed phase of retail activity, rather than the completion of a newly built structure. The Soviet store occupied and reinterpreted an architectural setting inherited from an earlier period.
Keeping two dates in view makes the sequence clearer: 1893 for the opening of the Upper Trading Rows, and 1953 for the reopening after reconstruction. The first explains the architecture's origins; the second explains much of the building's place in Soviet memory.
A comparable question about practical use and representative interiors arises in the history of the Moscow Metro. In both cases, however, one prominent setting should not be treated as a complete picture of everyday conditions across the country. A famous building is evidence about its own history, not a substitute for evidence about every shop or public space.
What historical photographs can tell us
Appearance and function deserve separate attention. A facade photograph can help compare the outline, windows and signs. An interior photograph can show galleries, routes and the position of retail fittings. Neither, on its own, establishes what an ordinary customer could buy on a particular day.
Dated sequences are especially useful. They allow changes in signs and equipment to be considered alongside the features that remained part of the building's spatial organization. This approach gives GUM a fuller history than a nostalgic image alone: a purpose-built commercial structure, repeatedly adapted to different institutions and ways of using its space.