The Melnikov House: Two Cylinders, Family Life and a Changing Building
Explore Melnikov’s Moscow house-studio: intersecting cylinders, hexagonal windows, the 1929 move, wartime damage and the preservation of its family history.
Konstantin Melnikov's house in Moscow's Krivoarbatsky Lane is recognisable by its intersecting cylinders and hexagonal windows. Built in 1927-1929 for the architect's family and work, it was also a lived experiment. Its occupants furnished it, repaired it, adapted it to wartime conditions and changed it as the household changed.
A home and studio in one building
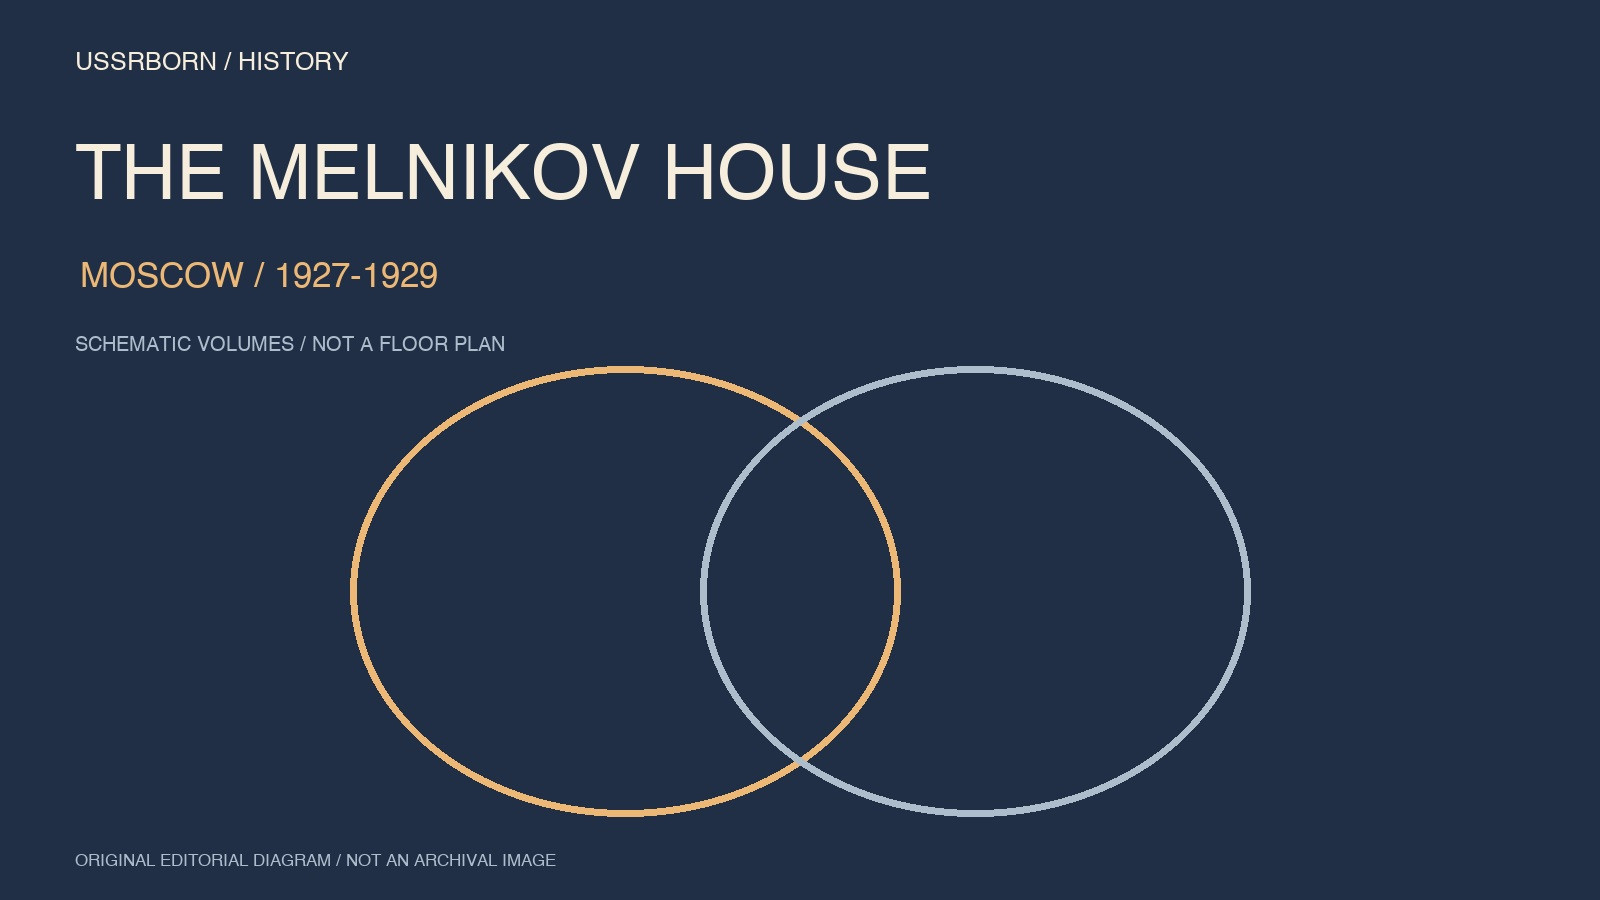
The Museum of Architecture describes two cylinders of unequal height intersecting by approximately one third. They are not separate towers. Their overlap produces a connected volume accommodating domestic rooms and working space.
Melnikov also proposed his building system for wider use. Yet this particular house remained closely connected to its author's requirements. There is a considerable difference between an experiment proposed for replication and housing actually produced in series. The house-studio should not be treated as a typical Soviet family apartment.
A comparison with communal housing makes that distinction clearer. In a communal apartment, the central issue is different households sharing facilities. Here, the focus is an architect organising space for his own household and work. Both belong to Soviet history, but they describe very different living arrangements.
Windows, openings and the wall
The hexagonal windows became the building's most familiar detail. The museum's conservation programme distinguishes 63 such windows from 57 hexagonal openings blocked during construction. These figures describe different things. Adding them together and calling the result the number of functioning windows would misrepresent the building.
The pattern on the facade also belongs to a construction system. An opening, its infill, a timber frame and the wall finish are not interchangeable elements. Investigating the house requires identifying what the architect intended, what changed during construction and what was introduced in later repairs.
A photograph cannot always settle those questions. A dark area may be glass, shadow or a closed opening. A reliable account needs measurements, descriptions of the structure and comparisons between images taken at different dates. The house is therefore interesting as an object of investigation as well as a striking image.
That distinction affects how it should be illustrated. A simplified diagram can explain intersecting volumes. It cannot establish the dimensions of a room or the original condition of a particular window. Different kinds of visual evidence answer different questions.
Moving in did not end the experiment
The museum's repair history dates the family's move to autumn 1929, following official acceptance of the building work. Further alterations continued during the first half of the 1930s, including adjustments to services, work on the grounds and renewed decoration.
An architect's own house does not necessarily remain fixed at the moment construction ends. Its designer becomes an occupant who tests decisions every day. Diaries and photographs help distinguish an initial proposal from the changes made during use.
This is a productive way to understand an experimental building. Its life includes successful decisions, limitations of materials, maintenance and changing requirements. Similar questions arise in the conservation of other structures, including the Shukhov Tower, even though their construction and purpose may be entirely different.
Architectural history becomes more precise when it allows for this continuing work. The date of completion identifies a major stage, but it does not make every later alteration irrelevant. Some changes may be the author's own response to practical experience.
Wartime damage and postwar adaptation
A blast wave damaged the glazing in July 1941. The museum describes the family covering windows with improvised materials and living in the basement during the war. Postwar repairs also adapted rooms for the family of Viktor, the architect's son.
The later interior was consequently not an exact copy of the house as it stood in 1929. It was nevertheless historical in its own right, preserving evidence of the Melnikov family's long occupation. Conservation involves a real choice between returning an element to its initial design and retaining a later layer associated with the household.
Making something look new cannot resolve that choice. A fresh surface is not proof of historical accuracy. Material, colour and texture matter, as does evidence about who introduced a change and when. The repair history can be as important to understanding authenticity as the original drawings.
Photographs as historical evidence
The Museum of Architecture's exhibition project Images of the Melnikov House brought together photographs from different decades. They included the architect's own records of construction and works by Alexander Rodchenko, Igor Palmin and other photographers.
Different images reveal different qualities: structure, light, domestic furnishings or signs of age. An attractive viewpoint is not a neutral measured drawing. A photograph should be dated and compared with other evidence before it is used to reconstruct a missing element.
The house belongs alongside the architectural experiments of the avant-garde, a context also explored in the history of VKhUTEMAS. Works from one period need not resemble each other. Experimentation did not require every designer to use the same set of forms.
From a family home to a museum
After Konstantin Melnikov's death, his son Viktor, an artist, continued to live in the house. Establishing a museum was one of the conditions of Viktor's will. The State Museum of Konstantin and Viktor Melnikov was founded in 2014 as a branch of the Shchusev Museum of Architecture.
The building acquired another role: a place of living and working became an object of preservation and study. This differs from a museum simply occupying convenient historic premises. Here, the structure and the family's history form central parts of what the museum exists to preserve.
Compared with the Stalinist skyscrapers, the house also represents another scale of architectural work: a small personal project rather than a monumental urban ensemble. A building's physical size does not determine the extent of its influence on architectural culture.
This article concerns the building's history and design, rather than current visiting arrangements. The cover is an original schematic diagram of two intersecting volumes. It is not an accurate floor plan, a measured survey or an archival photograph.