The Narkomfin Building: Apartment Cells and Transitional Housing
How Ginzburg, Milinis and Prokhorov combined separate apartments with shared services, and why Narkomfin was conceived as transitional housing.
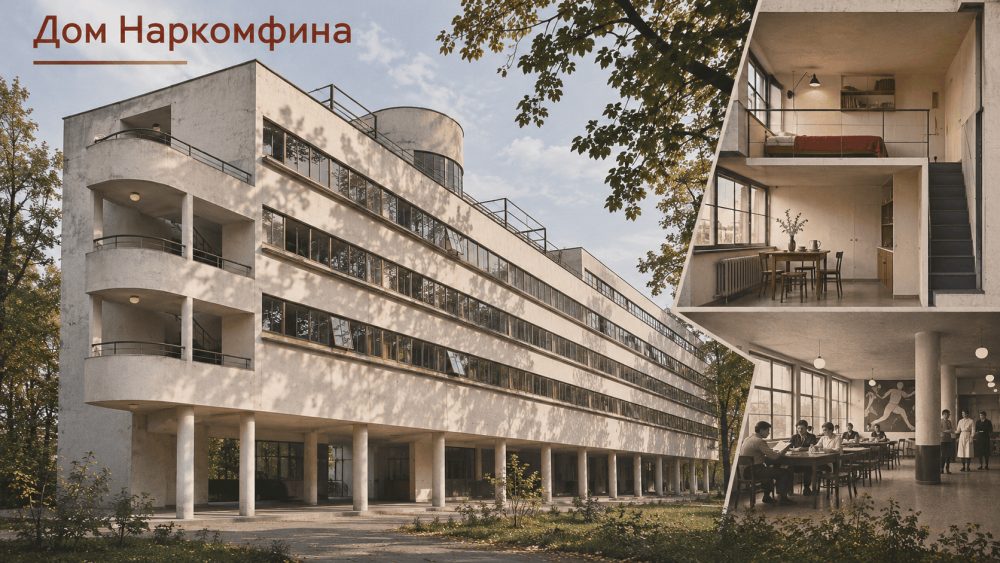
Moscow's Narkomfin Building on Novinsky Boulevard was conceived as transitional housing. Architects Moisei Ginzburg and Ignaty Milinis, working with engineer Sergei Prokhorov, sought to combine separate apartments with shared domestic services. Calling it simply a communal house does not fully describe this experiment of the late 1920s and early 1930s.
What transitional housing meant
The client was the People's Commissariat of Finance of the Russian Soviet republic. In the book excerpt published by Garage, architectural historians Elena Ovsyannikova and Nikolai Vassiliev emphasize that families lived here and that the intended collective services were never fully implemented. A programme for changing everyday life did not automatically turn residents into a single commune.
This distinction makes it possible to examine the building without starting from a verdict on the experiment. Architecture could provide a shared dining room or meeting space, but the existence of a room did not guarantee a particular pattern of behaviour. The plan and the residents' daily lives require different kinds of evidence.
A complex rather than one facade
Elena Nikulina's historical study, published by Archnadzor, presents the project as a relationship between buildings and open spaces. The plan included housing, a communal centre, a children's building and domestic services. The separate children's building was not realized.
The residential block stood back from the street among former estate gardens. Raising much of it on columns preserved routes and park space underneath. A passage connected the residential and communal blocks. Movement between private accommodation and shared facilities was therefore part of the design, alongside the appearance of individual facades.
The cover identifies the three realized functional blocks: residential, communal and service. It is a conceptual diagram, not a site plan reproducing the actual distances between buildings.
Apartments described as cells
The Narkomfin project's historical account connects the layouts with Ginzburg's housing-standardization section at the RSFSR construction committee. Alexander Pasternak was an important participant. Smaller split-level F units and larger K units occupied different numbers of structural bays.
The surviving drawings do not match the completed building in every detail. Researchers point out that the version Ginzburg published in 1934 was not a final record of all the arrangements actually built. A diagram in a book therefore cannot replace investigation of the building itself.
The term “cell” refers here to the organization of an apartment, rather than an identical room allocated to every resident. The variety of layouts is a reason to be cautious about imagining a completely uniform form of collective accommodation.
Materials, light and colour
Culture.ru's account describes a reinforced-concrete frame that enabled a different organization of interior space. Broad windows and the flat roof terrace helped shape the building's appearance. Its materials included concrete blocks of the Krestyanin type manufactured on the construction site.
Hinnerk Scheper developed the apartments' colour scheme. Even this one building therefore challenges the idea that Constructivism meant only white walls and the absence of colour. Colour, illumination and room proportions can be considered together: all affect the perception of space, although they do not change its measured floor area.
The difference between provision and use
Ovsyannikova and Vassiliev describe residents moving in during 1931 and common services operating only partially as intended. Prepared food was sold to take away; the kindergarten occupied space originally meant for another purpose. A social programme cannot consequently be reconstructed from labels on a drawing alone.
An intended dining room and a functioning collective dining service are not the same thing. The first can be identified in a design; the second requires evidence about staffing, routines and actual use. Keeping those questions separate avoids treating an architectural proposal as a complete account of social life.
Narkomfin is valuable for this comparison between the architects' proposal, the spaces built and subsequent changes. Neither the disciplined facade nor the institution's name tells the whole story. Plans, building research and accounts of everyday use illuminate different parts of it.